Save
Ask
Tour
Hide
Share
$975,000
New Listing

9225 Faussett Road
Tyrone Township, MI 48430

For Sale|Single Family Residence|Active
4
Beds
2
Total Baths
2
Full Baths
2,938
SqFt
$332
/SqFt
1978
Built
County:
Livingston
Call Now: 586-242-5838
Is this the listing for you? We can help make it yours.
586-242-5838
9225 Faussett Road9225 Faussett Road9225 Faussett Road9225 Faussett Road
Save
Ask
Tour
Hide
Share

Mortgage Calculator

Monthly Payment (Est.)

$4,448
Calculator powered by Showcase IDX, a Constellation1 Company. Copyright ©2026 Information is deemed reliable but not guaranteed.

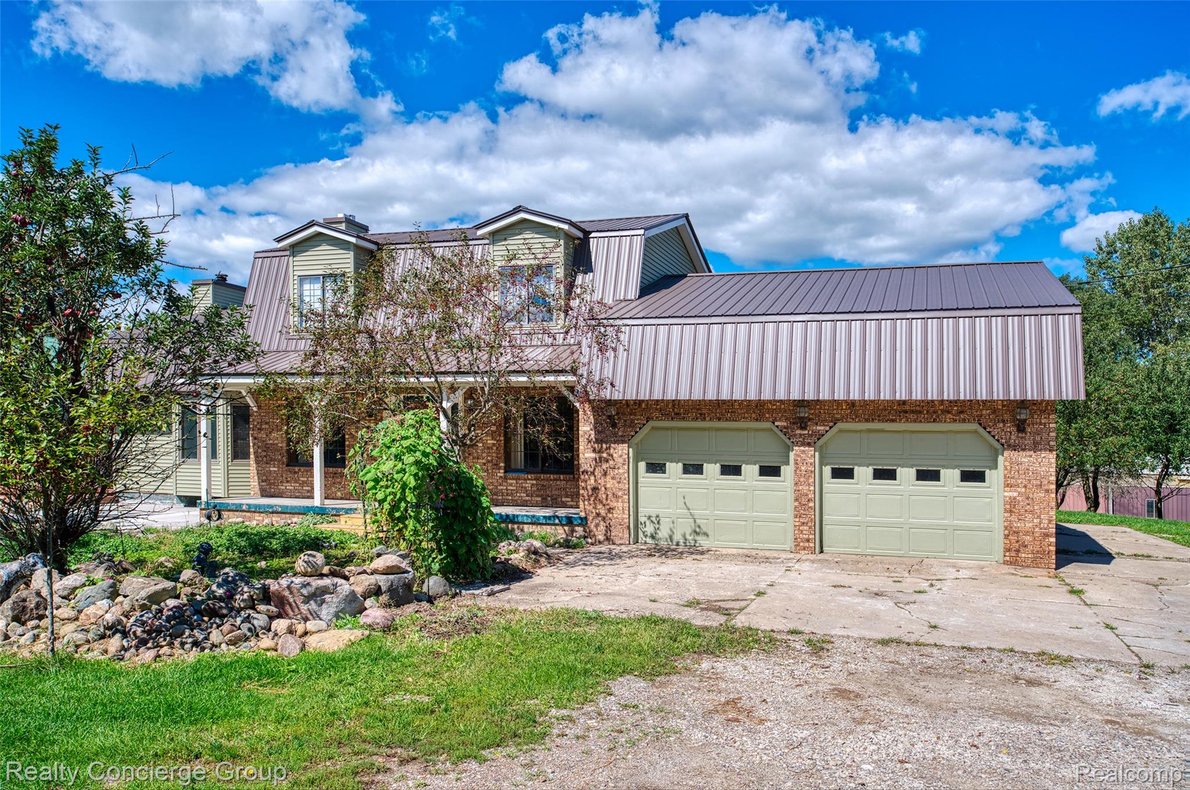
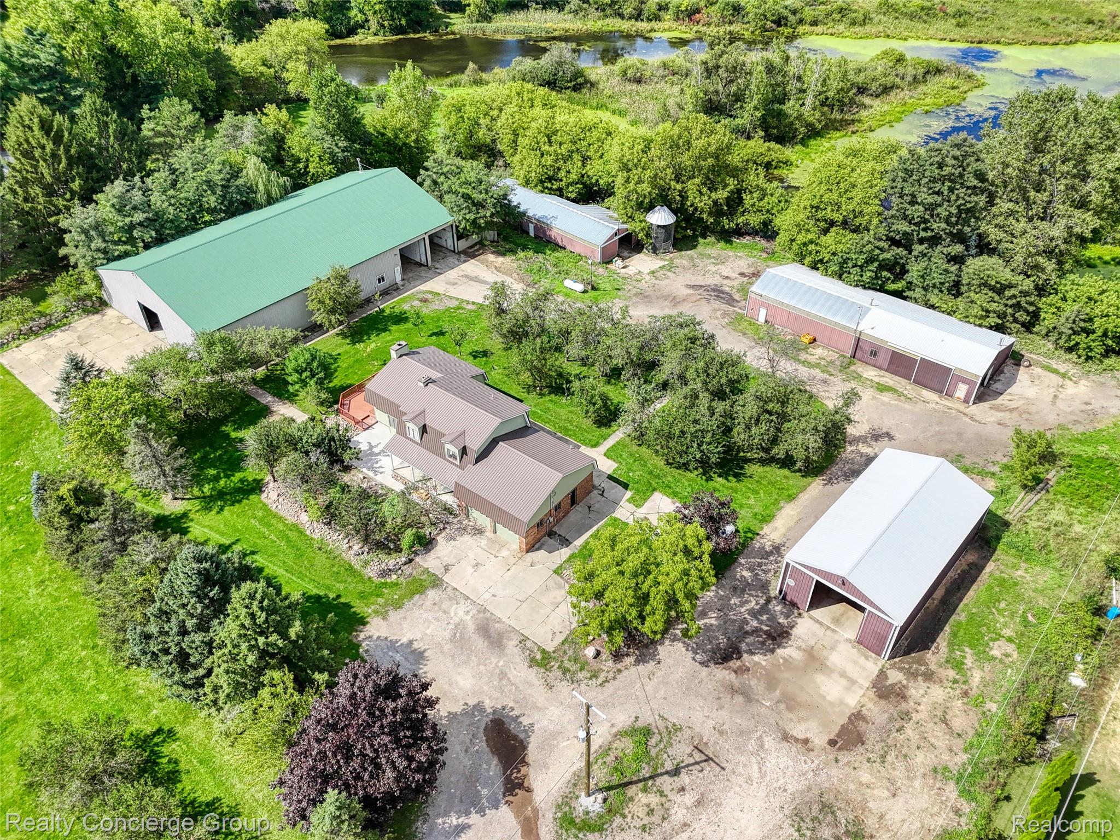
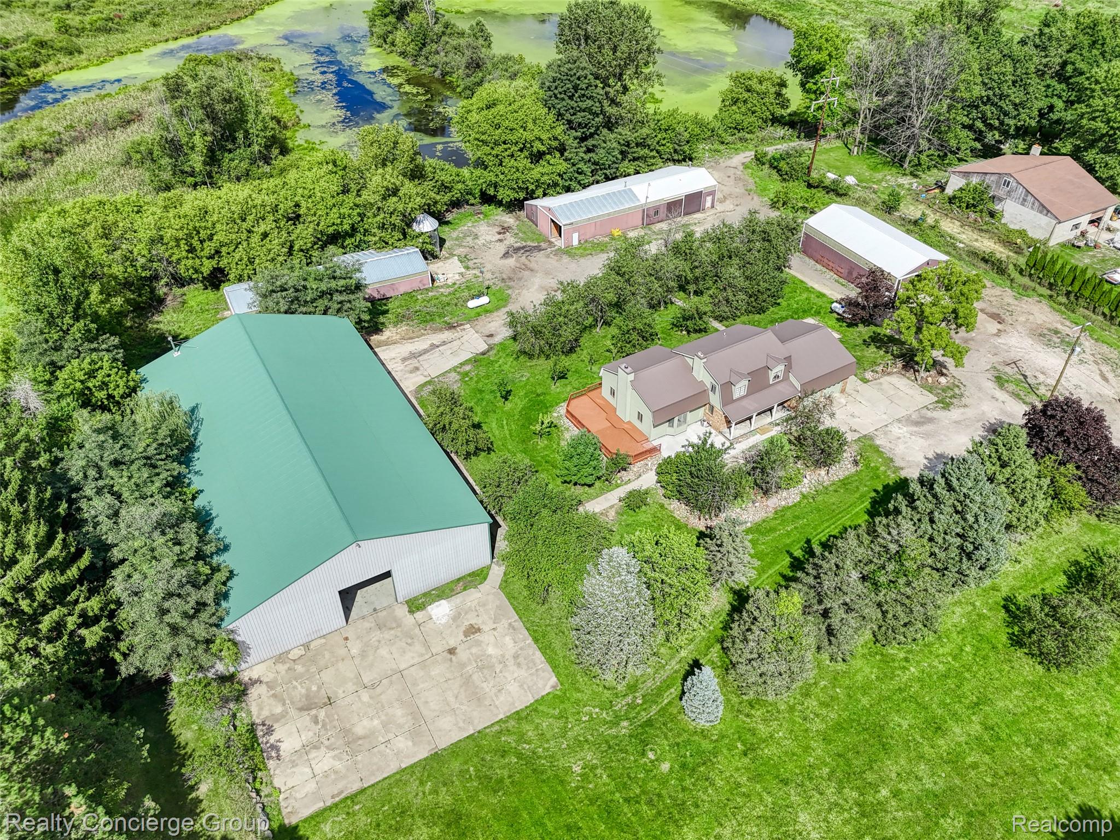
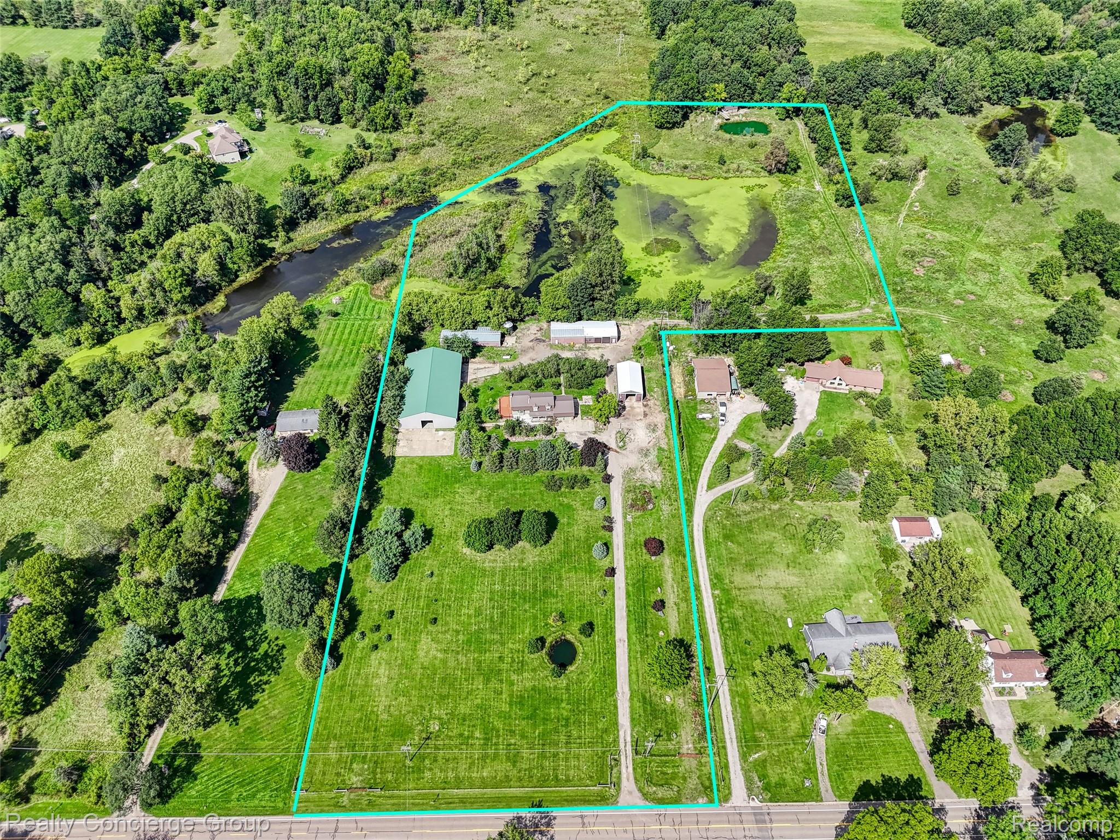
A truly unique opportunity offering the perfect combination of acreage, residential living, recreation & exceptional outbuilding space! Situated on 14.46 acres near Lake Shannon (less than a 5 min drive), this property features a 2,310 sqft Dutch Colonial w/ 4 bedrooms, 2 full baths & finished basement, along w/ 2 ponds, a pondside cottage & 4 substantial pole barns. The property offers plenty of room to spread out, enjoy the outdoors & accommodate a wide variety of hobbies, equipment & storage needs! One of the property's standout features is the small trout pond complete w/ dock & charming wood-built cottage featuring tongue & groove interior, creating a peaceful spot to relax & enjoy the surroundings. The property's extensive outbuildings provide approximately 16,560 sqft of additional space. The impressive 70x120 pole barn features heat, electricity, large office, separated bay w/ 16-ft door, 2 additional 16-ft roll-up doors & air compressor lines, plus a large slab behind the barn offering additional space for farm equipment, trucks & trailers. The 56x30 pole barn features electricity, poured concrete & office space. A 40x90 pole barn offers heat, electricity, concrete floor, office space, 2 roll-up doors & sliding door. Completing the outbuildings is a 36x80 pole barn w/ enclosed room. With a spacious home, finished basement, 14.46 acres, 2 ponds, pondside cottage, dock & 4 substantial outbuildings, this is a rare property with endless possibilities in a beautiful setting near Lake Shannon.

Save
Ask
Tour
Hide
Share
Listing Snapshot
Price 
$975,000
Days On Site 
0 Days
Bedrooms 
4
Inside Area (SqFt) 
2,938 sqft
Total Baths 
2
Full Baths 
2
Partial Baths 
N/A
Lot Size 
14.46 Acres
Year Built 
1978
MLS® Number 
20261071101
Status 
Active
Property Tax 
$5,106
HOA/Condo/Coop Fees 
N/A
Sq Ft Source 
Public Records
Friends & Family
Recent Activity
14 hours agoListing first seen on site
14 hours agoListing updated with changes from the MLS®
General Features
Acres 
14.46
Attached Garage 
Yes
Cross Street 
Old US 23 & Faussett Rd
Disclosures 
Taxes Homestead Exempt
Garage 
Yes
Garage Spaces 
2
Levels 
Two
Parking 
AttachedGarage Door Opener
Pets 
Yes
Property Sub Type 
Single Family Residence
Sewer 
Septic Tank
Special Circumstances 
Standard
SqFt Above 
2310
SqFt Below 
628
Style 
DutchColonial
Water Source 
PrivateWell
Interior Features
Appliances 
DishwasherDryerFree-Standing Electric RangeFree-Standing RefrigeratorMicrowaveWasherWater Softener Owned
Basement 
FinishedWalk-Up Access
Cooling 
Central Air
Fireplace 
Yes
Fireplace Features 
Great RoomWood Burning
Furnished 
Unfurnished
Heating 
Forced AirPropane
Interior 
Smart Thermostat
Laundry Features 
Electric Dryer HookupLaundry RoomWasher Hookup
BathFull 
Dimensions - 11 X 5Level - Basement
Bedroom 
Dimensions - 8 X 10Level - Second
BreakfastNookRoom 
Dimensions - 11 X 9
Dining Room 
Dimensions - 10 X 10
Family Room 
Dimensions - 13 X 19Level - Basement
Game Room 
Dimensions - 13 X 9Level - Basement
Great Room 
Dimensions - 27 X 21
Kitchen 
Dimensions - 11 X 18
Laundry 
Dimensions - 6 X 14
Library 
Dimensions - 11 X 12Level - Basement
Living Room 
Dimensions - 13 X 13
Master Bathroom 
Dimensions - 8 X 7Level - Second
Master Bedroom 
Dimensions - 10 X 13Level - Second
Save
Ask
Tour
Hide
Share
Exterior Features
Construction Details 
BrickVinyl Siding
Exterior 
Lighting
Lot Features 
FarmWooded
Other Structures 
Barn(s)Other
Patio And Porch 
CoveredDeckPatio
Pool Features 
None
Roof 
Asphalt
Waterfront Features 
Pond
Community Features
MLS Area 
Area01041TyroneTwp
School District 
Hartland
Financing Terms Available 
CashConventional
Building Access 
GroundLevelwSteps
Roads 
Paved
Schools
School District
Hartland
Elementary School
Unknown
Middle School
Unknown
High School
Unknown
Listing courtesy of Realty Concierge Group: [email protected]


IDX provided courtesy of Realcomp II Ltd. via RealcompIILtd. Copyright © 2026 Realcomp II Ltd. Shareholders.

IDX information is provided exclusively for consumers' personal, non-commercial use and may not be used for any purpose other than to identify prospective properties consumers may be interested in purchasing and that the data is deemed reliable but not guaranteed accurate by the MLS.

Neighborhood & Commute
Source: Walkscore
Save
Ask
Tour
Hide
Share